• Home
  • About
    • About
    • Contact
  • Shop
  • Projects
    • Cleaning
    • Clothing
    • Colonial Farmhouse
    • Crafts
    • Decorating
    • DIY Projects
    • Holidays
  • Adventure
    • Moving to Ireland
    • Living in Ireland
    • Visiting Ireland
    • Travel
    • Family and Parenting
    • Humor
    • Learning
  • Privacy Policy
A Pretty Happy Home

Life, DIY and Random Things That Make Me Smile

  • Home
  • About
    • About
    • Contact
  • Shop
  • Projects
    • Cleaning
    • Clothing
    • Colonial Farmhouse
    • Crafts
    • Decorating
    • DIY Projects
    • Holidays
  • Adventure
    • Moving to Ireland
    • Living in Ireland
    • Visiting Ireland
    • Travel
    • Family and Parenting
    • Humor
    • Learning
  • Privacy Policy
  • Home
  • About
    • About
    • Contact
  • Shop
  • Projects
    • Cleaning
    • Clothing
    • Colonial Farmhouse
    • Crafts
    • Decorating
    • DIY Projects
    • Holidays
  • Adventure
    • Moving to Ireland
    • Living in Ireland
    • Visiting Ireland
    • Travel
    • Family and Parenting
    • Humor
    • Learning
  • Privacy Policy

No Widgets found in the Sidebar Alt!

  • converting a door to a window in a stone building with a stone foundation
    DIY

    Converting a Door Into a Window In a Stone Building, Part 2

    October 29, 2025 /

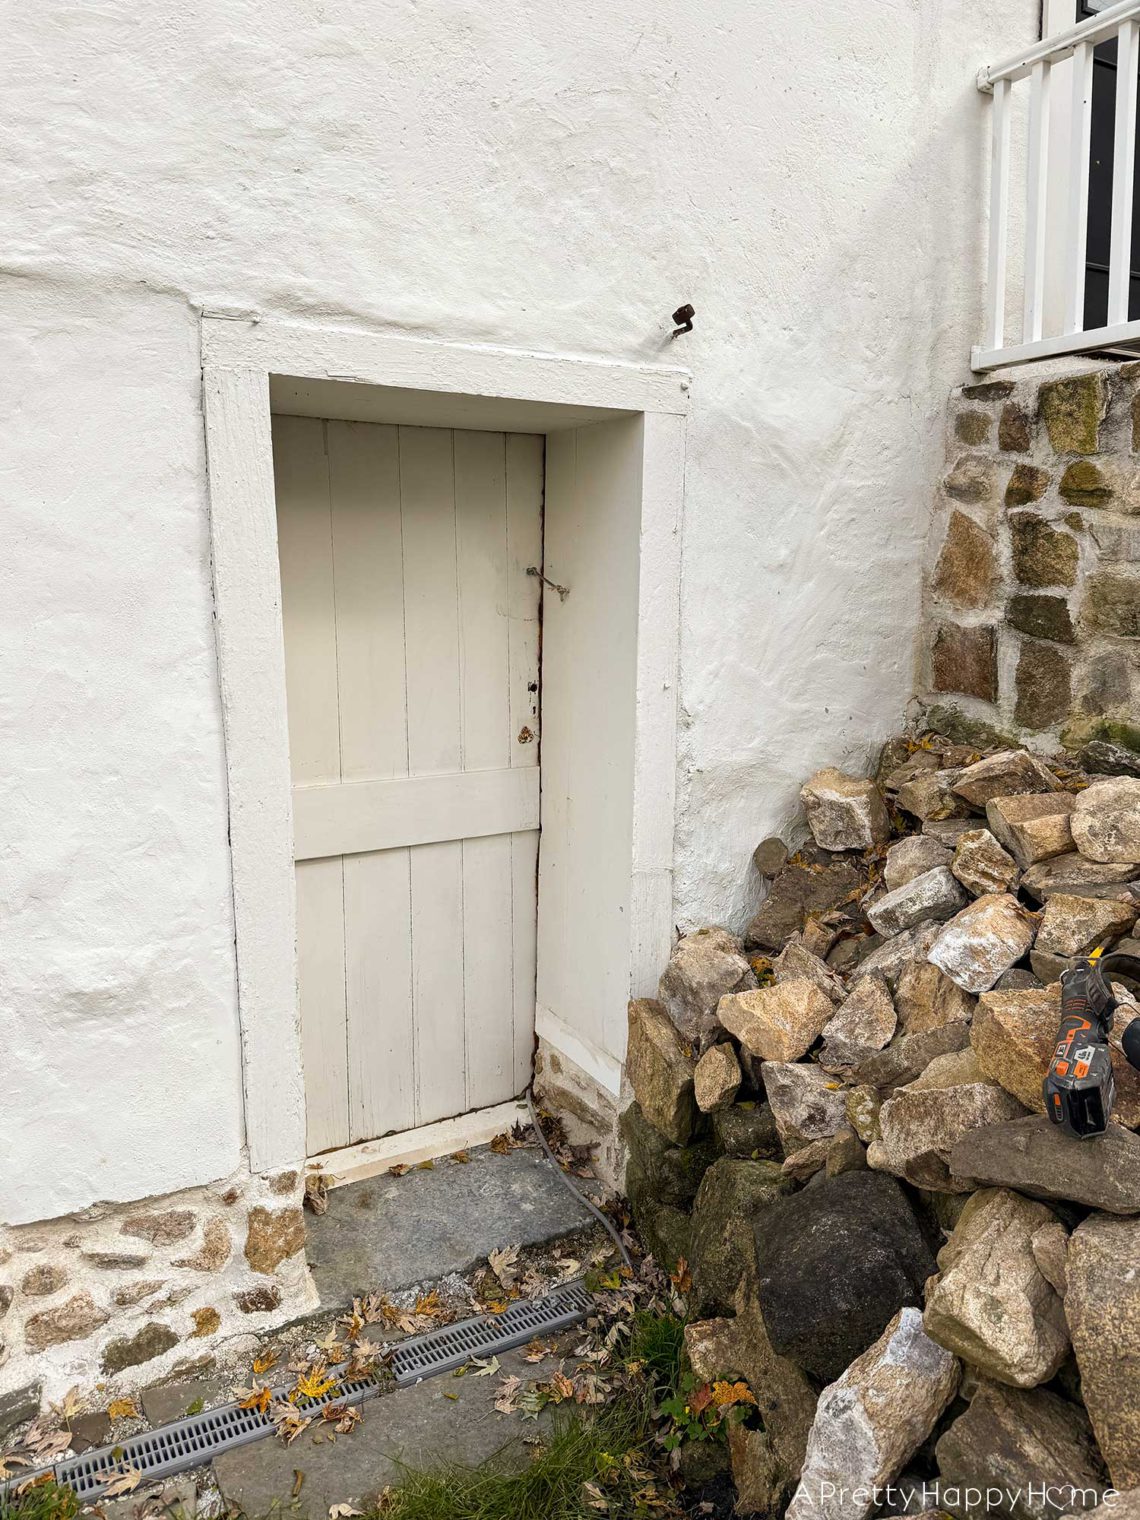
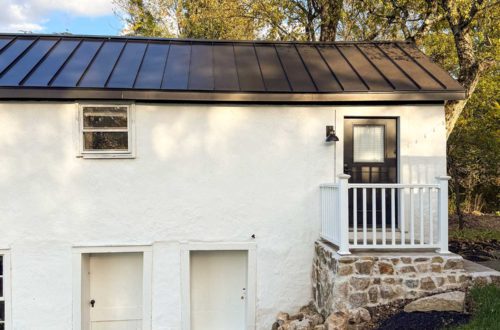
    Today, I’m continuing the story of how we’re converting a door into a window in a stone building, our Carriage House. You can catch up on part one, which includes why we are doing this, here. When we last left off, we had removed the lower half of the Dutch door in this space, removed the bottom part of the door jamb, and added a window sill. It might seem like a backwards way of doing things, adding a window sill before we have window framing or even the window, and it is for sure. However, this order of operations was selected for a reason. We need to fill in…

    read more
    annisa 2 Comments

    You May Also Like

    keep a set of house tools in a distinct color so that they don't get lost

    Why You Need House Tools In a Distinct Color

    June 5, 2024

    Burl Wood Table

    July 27, 2016
    how to make a wood heart planter heart shaped wood planter

    How To Make Wood Heart Planters

    February 7, 2024
  • DIY

    Converting a Door Into a Window In a Stone Building, Part 1

    October 27, 2025 /

    We are converting a door into a window in a stone building, our Carriage House. Want to see how that’s going to work? If so, you came to the right place. If you want to know why we’re doing this conversion, you also came to the right place. All signs are pointing to you being exactly where you need to be at this moment. Lucky you! Multiple entrances to a building are usually a good thing. Multiple entrances to a building are unnecessary if they are 18 inches apart and open into the same room. It would be like having two front doors, and that’s exactly what is happening with…

    read more
    annisa 2 Comments

    You May Also Like

    man on ladder painting a white house

    How I Used AI to Successfully Hire a Contractor

    May 13, 2026

    3 Mirror Makeovers to Try

    June 2, 2021

    Makeover: Dresser with Brass Details

    September 12, 2018
  • DIY curved fieldstone wall using historic masonry techniques and all fieldstone and lime mortar
    DIY

    Curved Fieldstone Wall: Part 12, Reveal 2nd Wall Section

    October 22, 2025 /

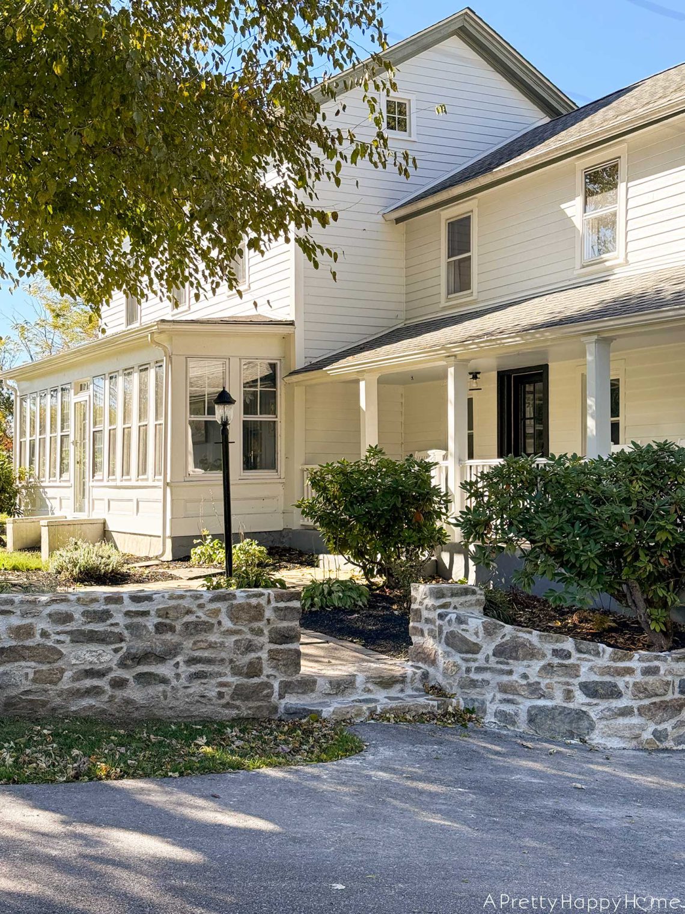
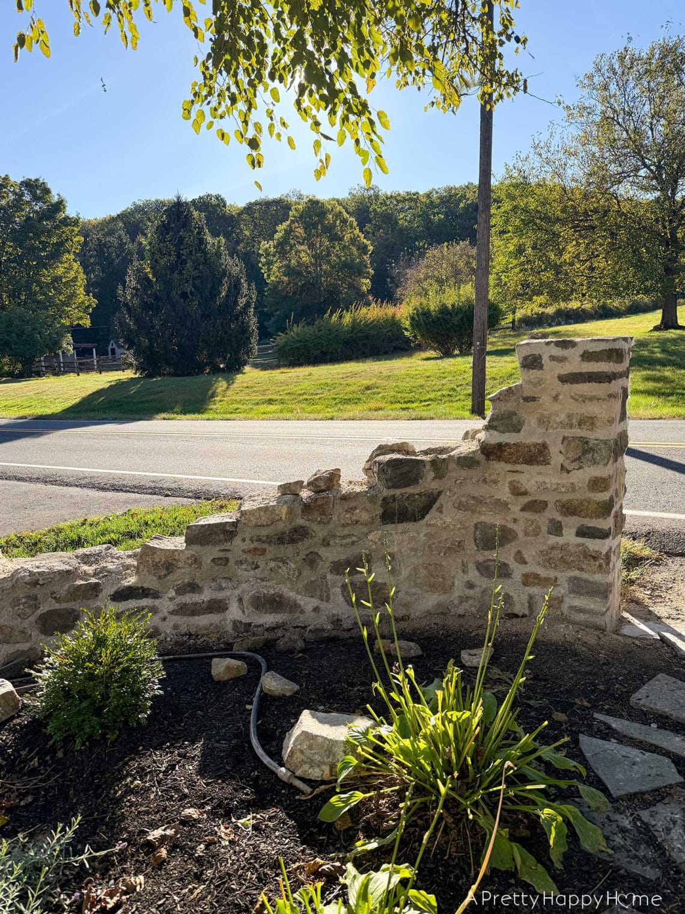
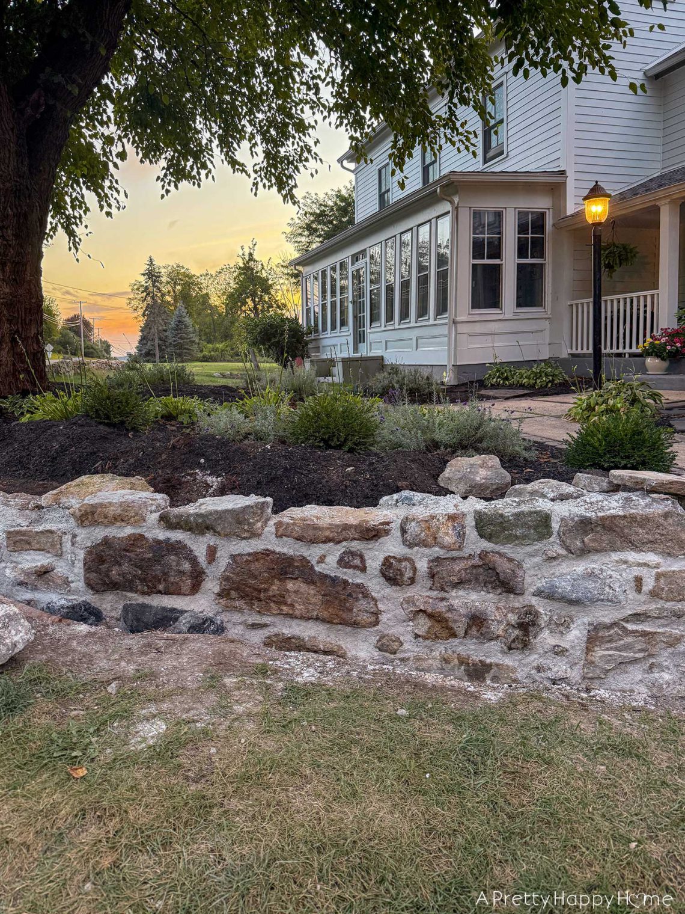
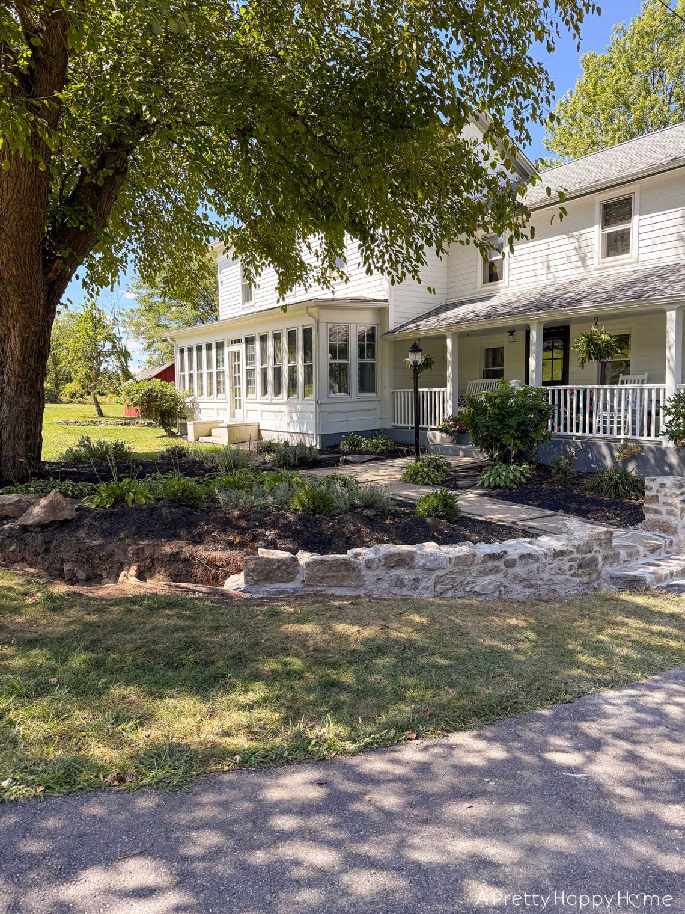
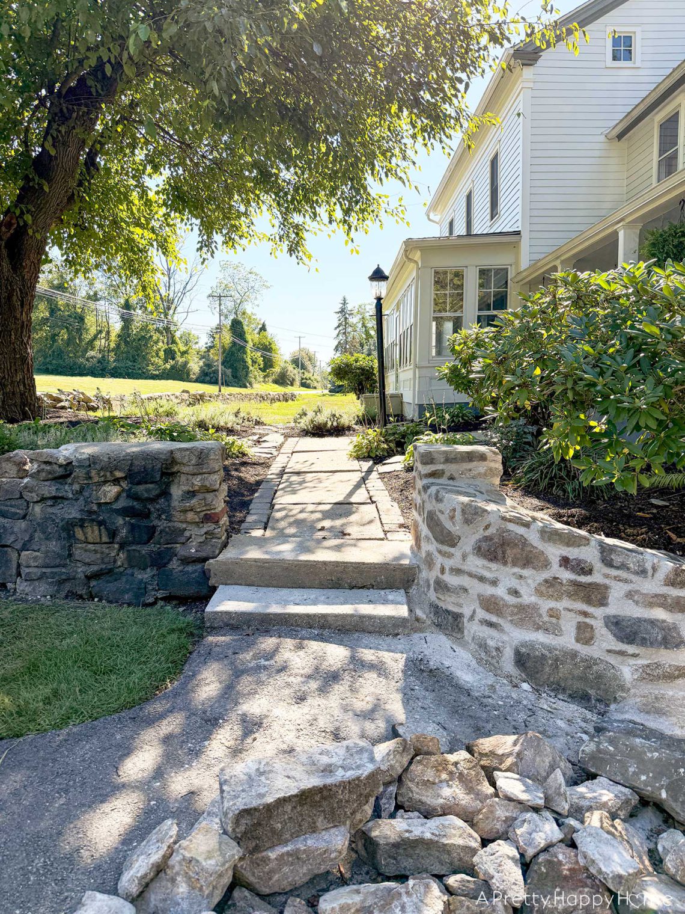
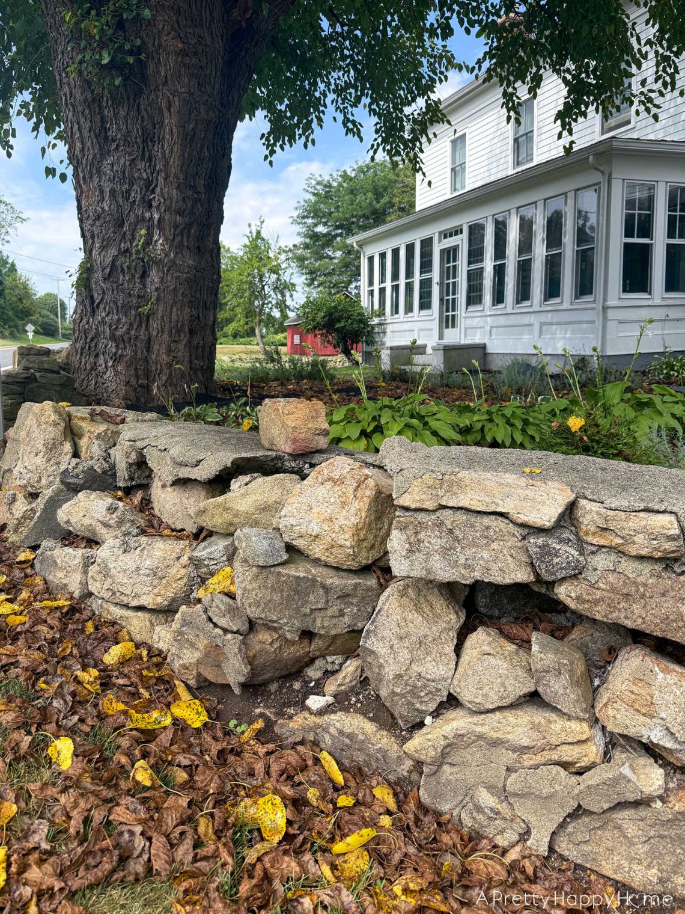
    It’s Reveal Day! Welcome back to our Curved Fieldstone Wall series. I’m so glad you’re here. In August, we decided to reconstruct the crumbling fieldstone walls in front of our house. We reused the original stone to build the new wall. We used lime mortar to keep it historically accurate. We added a little flair to the wall design to call it our own. After 75 days of solid work, we can finally call this fieldstone wall complete. Thank. Goodness. Here’s how it started. The wall definitely exuded a certain old house charm if you didn’t look too closely to see that it was barely hanging on. This wall was…

    read more
    annisa 12 Comments

    You May Also Like

    tongue and groove closet doors

    I Refinished Our Tongue and Groove Closet Doors and It Could Have Gone Worse

    January 19, 2022
    flagstones directly on the ground flagstone path metal awning painted with brush on hammered copper paint

    4 Places To Use Brush-On Hammered Copper Paint

    July 12, 2023

    Scrapmaster Project #4: Dove

    December 14, 2015
  • DIY curved fieldstone wall adding a swoop
    DIY

    Curved Fieldstone Wall: Part 11, 2nd Section Swoop

    October 20, 2025 /

    Welcome back to our Curved Fieldstone Wall Series, where we attempt to rebuild the curved fieldstone walls in our front yard using historic masonry techniques. This is part eleven of a twelve-part series, which is your not-so-subtle hint that we are almost done with this project! I don’t know whether to cheer with joy or weep with relief. Maybe both? If you’ve been following along for this entire series, thank you! If you haven’t and want to catch up, I’ve linked the entire series at the end of this post. Today, we are discussing the swoop. If that wasn’t a technical term, it is now. The original curved fieldstone wall…

    read more
    annisa 4 Comments

    You May Also Like

    Over-the-Door Basketball Hoop with Wood Backboard

    Over-the-Door Basketball Hoop with Wood Backboard

    April 27, 2020
    Built In Hallway Shelves

    Built In Hallway Shelves

    May 13, 2020
    stone carriage house gym expansion how to install a window in a stone wall

    Stone Carriage House Gym: Part 5, Adding A Window to a Stone Wall

    June 2, 2025
  • curved fieldstone wall the mailbox and gate plan DIY fieldstone wall contstruction historic masonry with lime mortar
    DIY

    Curved Fieldstone Wall: Part 10, Mailbox and Gate Plan

    October 1, 2025 /

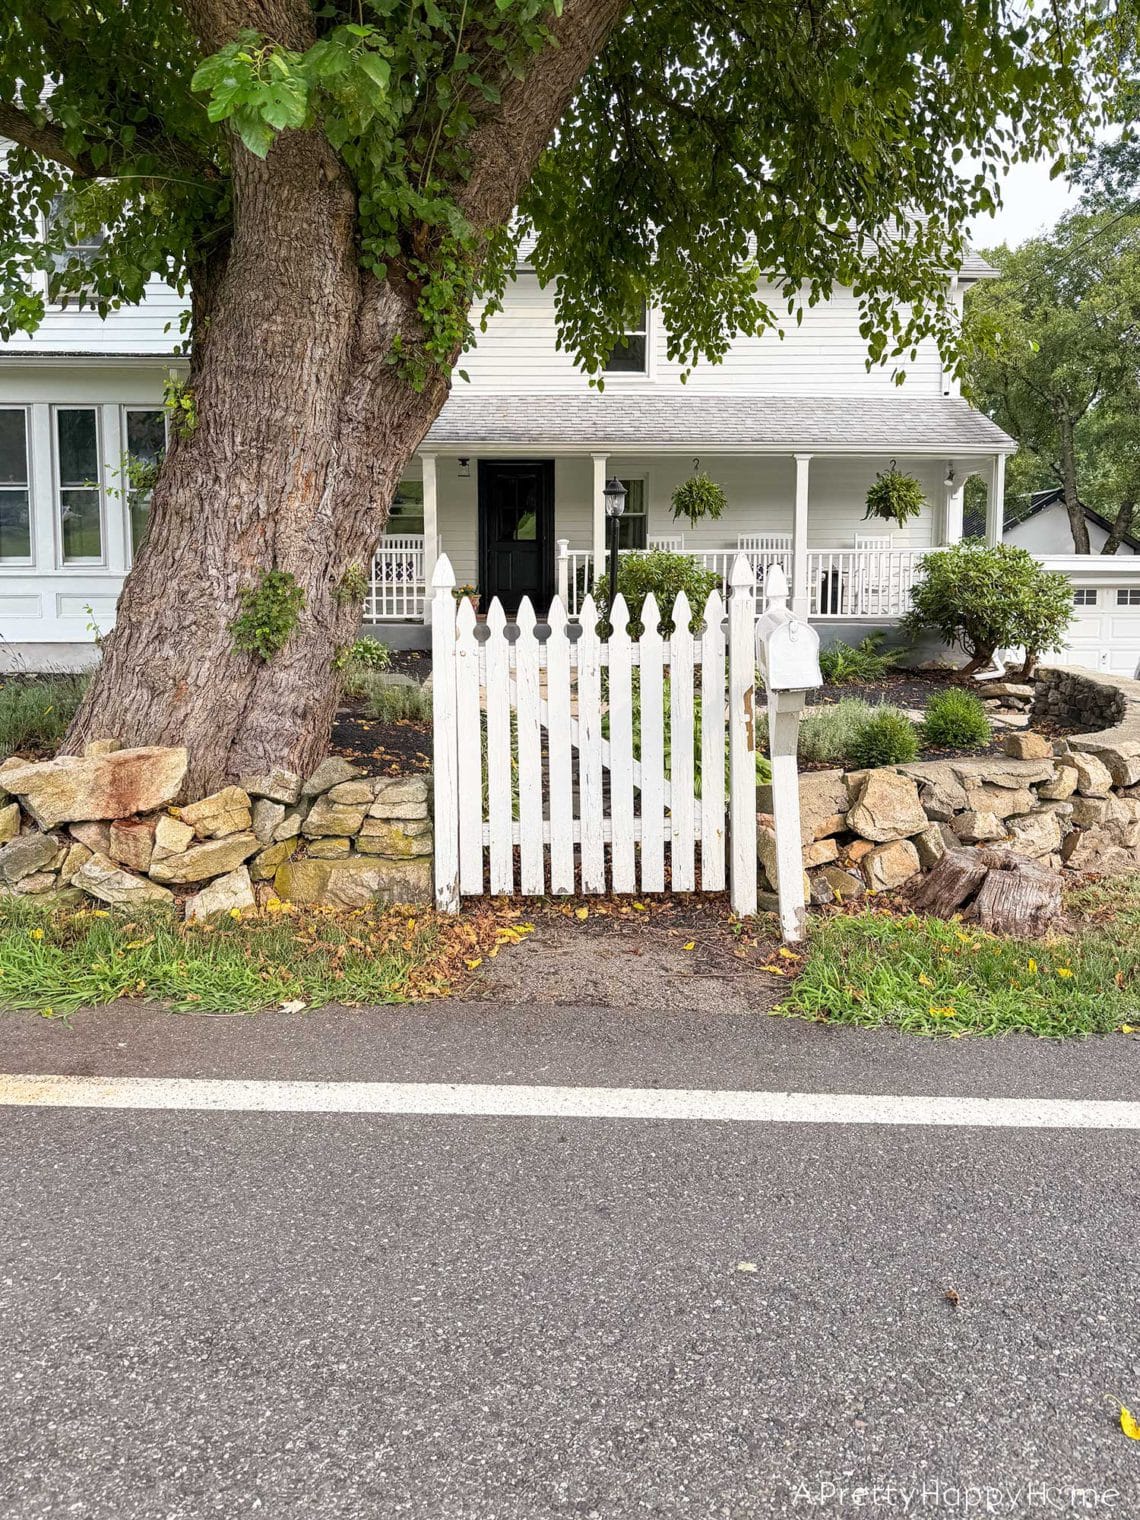
    Welcome back to our Curved Fieldstone Wall Series, where we attempt to rebuild the fieldstone walls in our front yard using historical masonry techniques. When we last left off, I had shared the progress on the second section of the wall and the potential problem with road salt. You can catch up on that here. Now it’s time to share the plan for the mailbox and gate. Don’t worry. There are also progress pictures on the wall itself. I wouldn’t deprive you in that way. To put it delicately, the gate and mailbox have seen better days. They both have some rot and peeling paint. The gate requires a complicated…

    read more
    annisa 6 Comments

    You May Also Like

    entryway refresh with buffalo check curtains and new front door window insert

    Entryway Refresh and a New Front Door Window

    April 16, 2025
    diy cabinet door tray

    DIY Cabinet Door Tray

    August 2, 2021
    ladder going up to the roof line of a white house. There's a missing gable return on this greek revival style house that has to be rebuilt.

    Repaired Gable Return on a Greek Revival

    May 11, 2026
  • Curved Fieldstone Wall under construction using historical masonry technique and lime mortar in front of an old farmhouse
    DIY

    Curved Fieldstone Wall: Part 9, The Salt Problem

    September 24, 2025 /

    Welcome back to our Curved Fieldstone Wall Series, where we attempt to rebuild the fieldstone walls in our front yard using historical masonry techniques. When we last left off, I had shared the progress we had made on building the second section of the wall. You can catch up on that here. Today, I’ll share more progress (yay!) and discuss the one thing out of our control with this project – salt. Personally, I’m a big fan of salt. We need it to stay alive. It makes food taste delicious. What’s not to love? Guess what isn’t a fan of salt? Lime mortar. What are we using to build our…

    read more
    annisa 8 Comments

    You May Also Like

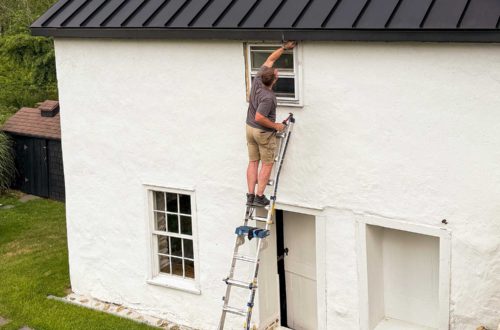
    man standing on a ladder to repair window trim on a carriage house building with white masonry render and a black metal roof

    Finally Fixed the Carriage House Rotten Window Trim

    July 27, 2026
    small projects floor patch floor repair

    Why Do The Small Projects Seem So Large?

    April 13, 2022
    trick to making front door look bigger with paint paint the trim and door the same color

    How We Made Our Front Door Look Bigger With Paint

    September 19, 2022
  • curved fieldstone wall part 8 progress section 2
    DIY

    Curved Fieldstone Wall: Part 8, Progress Section 2

    September 17, 2025 /

    Welcome back to our Curved Fieldstone Wall Series, where we attempt to rebuild the fieldstone walls in our front yard using historical masonry techniques. When we last left off, we had built the first wall section, demoed the second wall section, and built stairs. Anyone tired yet? Ha! Now, it is time to connect the stairs to the second wall section and show you the progress we’ve made with the second wall. I’ve been working on it every day for a few hours, and the unvarnished truth is it’s a slow slog. The main reason why it is so slow is that we are reusing the rocks from the old…

    read more
    annisa 4 Comments

    You May Also Like

    stone foundation from the 1780s being chipped out and repointed with new lime mortar made from natural hydraulic lime

    Basement Workshop Stone Repointing: Part 2, Concrete Problem

    February 11, 2026

    Basement Workshop Repointing: Part 6, A New Wall

    March 25, 2026
    sunroom door hardware after removing paint from door hardware with a slow cooker

    Old House Essential: Slower Cooker For Paint Removal

    May 1, 2023
  • building a curved fieldstone wall and fieldstone steps
    DIY

    Curved Fieldstone Wall: Part 7, The Stairs

    September 10, 2025 /

    Welcome back to our Curved Fieldstone Wall Series, where we attempt to rebuild the fieldstone walls in our front yard using historical masonry techniques. Today we are talking about the stairs between the two wall sections. The first wall section is already complete. The stairs were not a part of the original plan. We intended to leave them alone because we were going to exercise restraint, like the reasonable DIYers that we are. Hahahahahaha. The original stairs connecting the driveway to our sidewalk were concrete, which makes sense. The sidewalk and the stairs match. The stairs were a little wonky in size, and one looked newer than the other, but…

    read more
    annisa 6 Comments

    You May Also Like

    Shovel Head Owl Art

    August 31, 2016
    carriage house interior makeover how to use a headboard as a room divider solid wood headboard divides a room

    4 Tips For How to Use a Headboard As a Room Divider

    August 15, 2022
    main staircase makeover curved stair tread colonial house stairs

    The Most Satisfying Staircase Makeover You’ve Seen Today

    March 7, 2022
  • DIY

    Curved Fieldstone Wall: Part 6, Demo Section 2

    September 8, 2025 /

    I’m back with part 6 of our Curved Fieldstone Wall Series. This time we’re discussing demo of the second wall section we’re working on. Here’s the thing about our DIY projects. They never go according to plan. Why do we bother planning? I don’t rightly know. We expected the demolition of the second wall section to go as quickly as the first section. While the second wall section is twice as long as the first, it was built the same way. In addition, a quarter of it had already demoed itself for us. THAT’S the kind of effort we like to see from inanimate objects. I guess the rest of…

    read more
    annisa 0 Comments

    You May Also Like

    Step Stool (from High School Shop Class) Makeover

    September 29, 2014
    man standing on a ladder to repair window trim on a carriage house building with white masonry render and a black metal roof

    Finally Fixed the Carriage House Rotten Window Trim

    July 27, 2026

    Faux Garage Door Windows – Easy Curb Appeal Upgrade

    April 7, 2025
  • exposing a stone foundation wall and repointing it with lime mortar
    DIY

    Curved Fieldstone Wall: Part 5, Porch Wall

    September 1, 2025 /

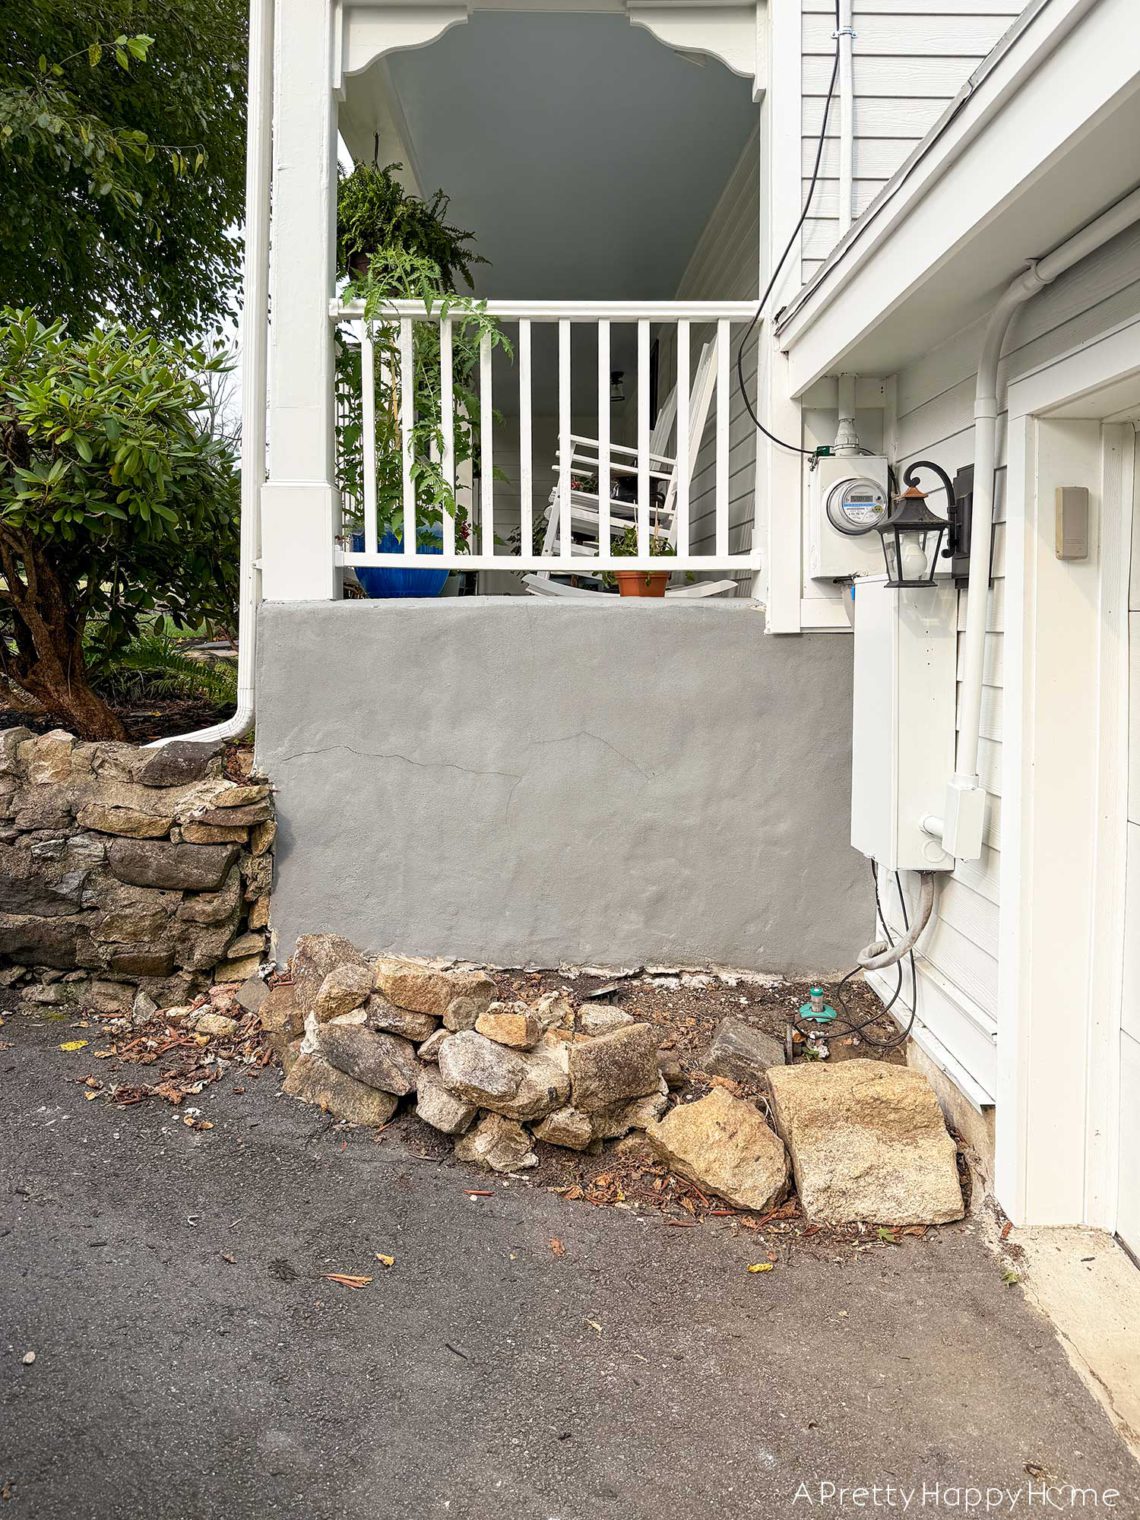
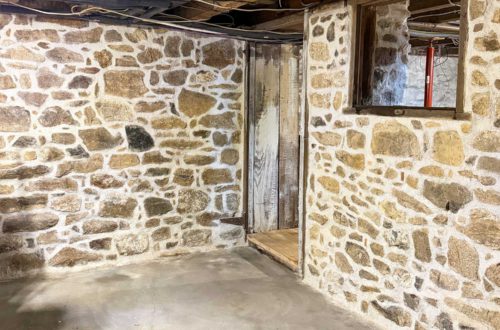
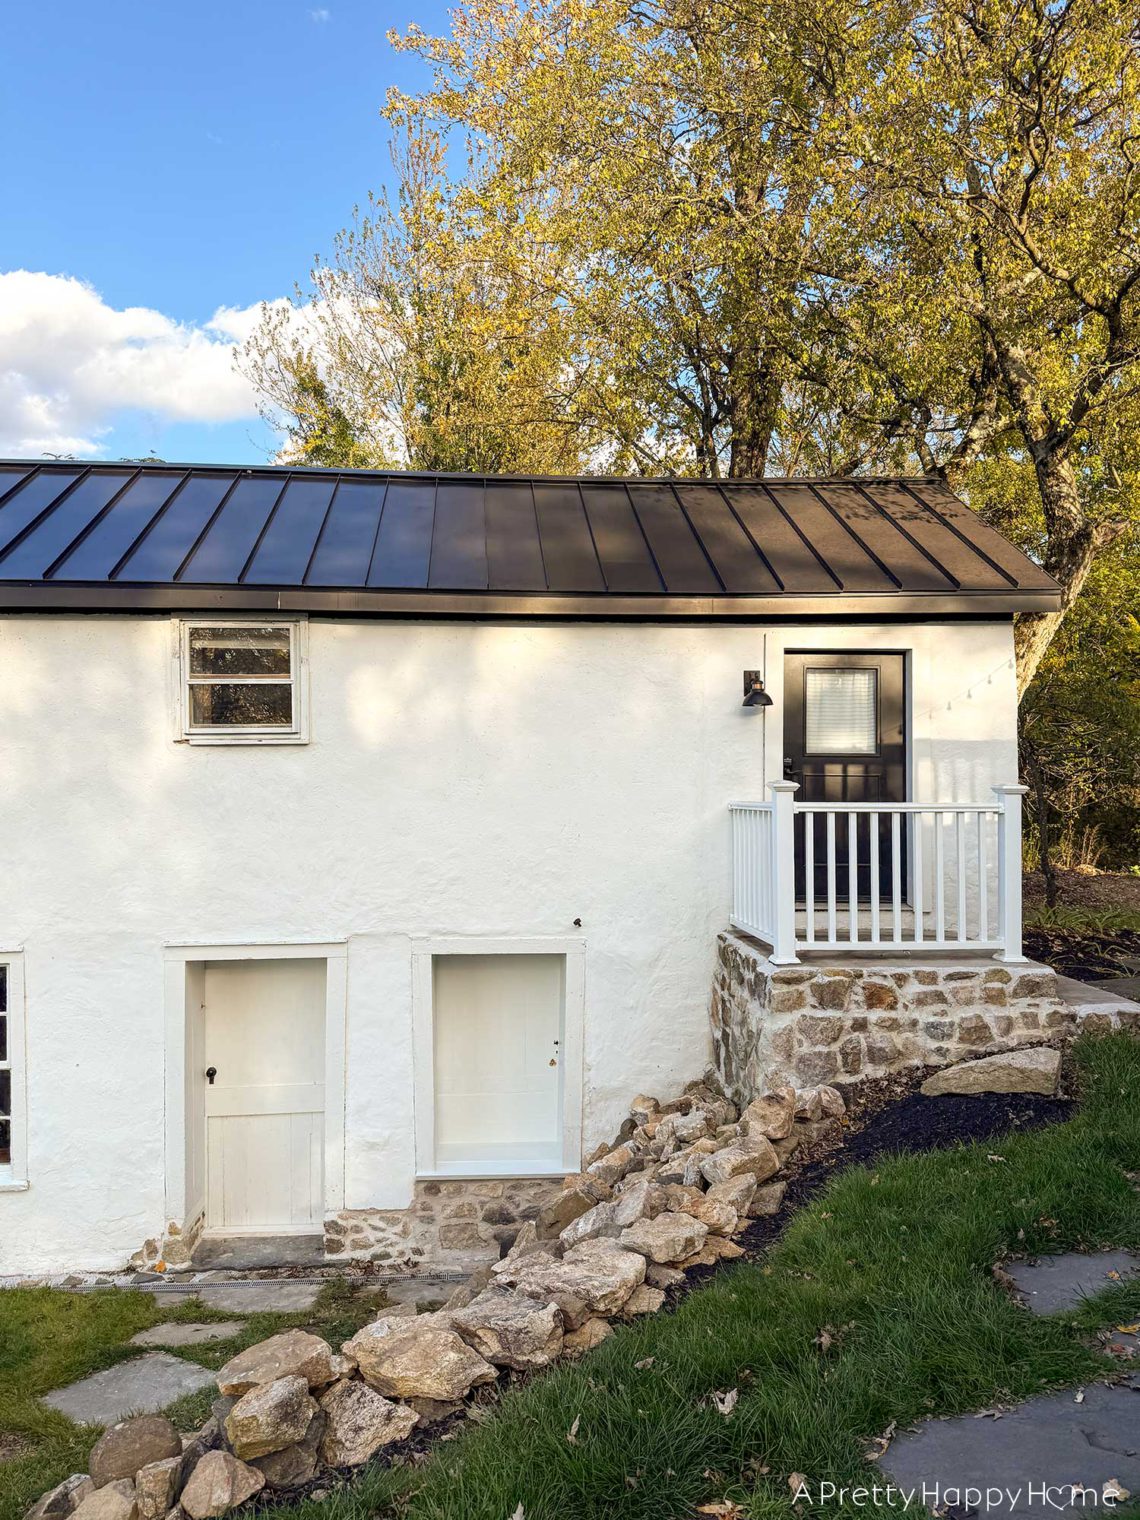
    We’ve been working on rebuilding a curved fieldstone wall in front of our house. Part of that wall connects to our front porch, and a little oopsie occurred to the porch wall while doing demo. We didn’t intend to touch the porch while doing this curved fieldstone wall project. We know when our plates are full. Unfortunately for us, the unintended consequence of jackhammering three inches away from the porch was that the vibrations traveled, and we cracked a section of the skim coat covering the porch foundation. That was fine. We could probably fix it. Then, much to our horror, the cracked portion of skim coat FELL OFF the…
    read more
    annisa 4 Comments

    You May Also Like

    Ornate oval mirror hanging from a wood peg rail. One peg is showing a silver necklace and a colorful beaded necklace hanging from it. There is a clear vase of white Alstroemeria below the picture. A window with navy blue curtains is reflected in the mirror. So, yes, you can hang a mirror from a peg rail.

    Yes, You Can Hang a Mirror on a Peg Rail

    January 26, 2026
    converting a door to a window in a stone building with a stone foundation

    Converting a Door Into a Window In a Stone Building, Part 2

    October 29, 2025
    Newly repointed stone walls in a 1780s home with a stone foundation using lime mortar mixed with natural hydraulic lime

    Basement Workshop Repointing: Part 8, Walls Are Done

    April 20, 2026
 Older Posts
Newer Posts 
Hi! I'm Annisa.

Recent Posts

  • Happy List: #445
  • Out With the Sad Mailbox In With the New Mailbox
  • Finally Fixed the Carriage House Rotten Window Trim
  • Happy List: #444
  • Summer Must Try: Lemon Curd S’mores

Categories

Subscribe to blog
Loading

$2018 © A Pretty Happy Home
Ashe Theme by WP Royal.